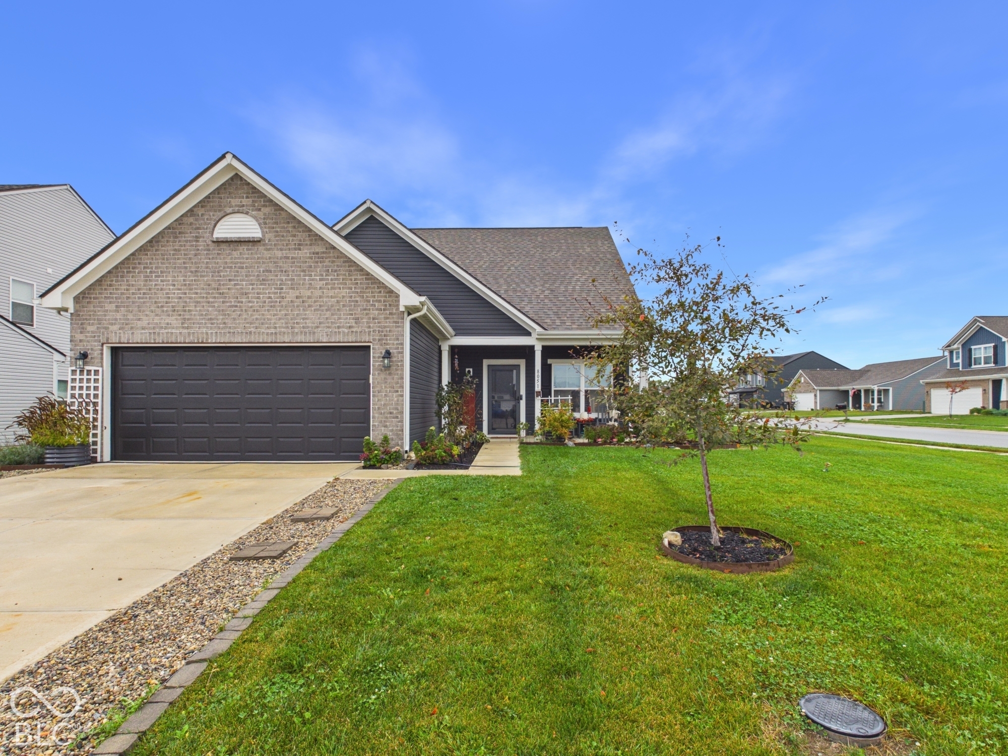
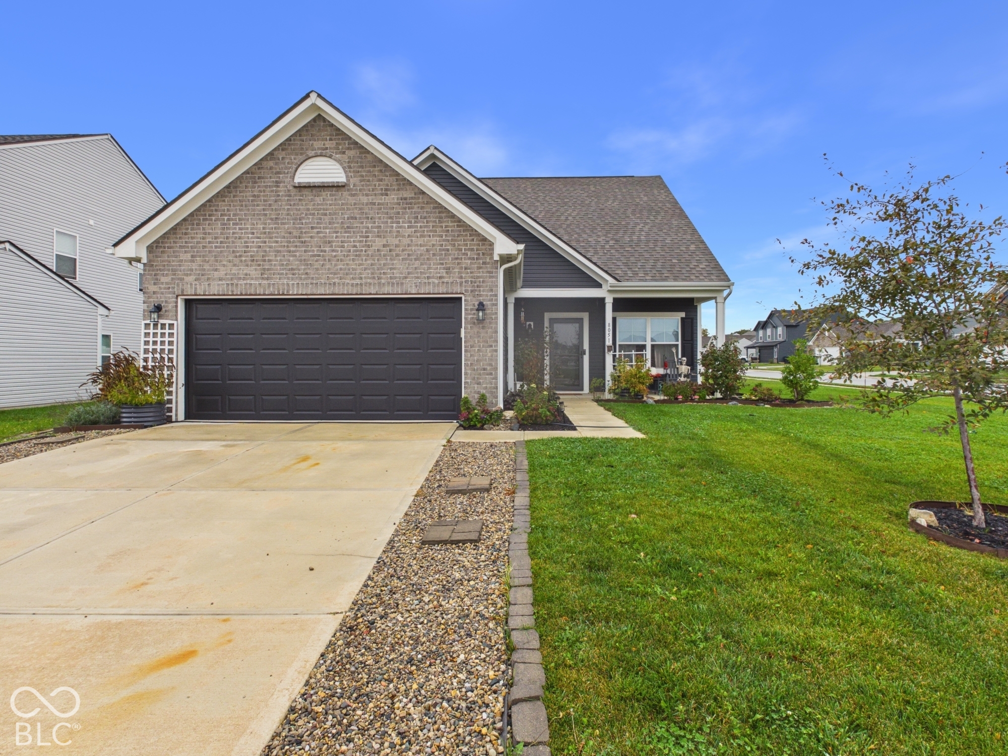
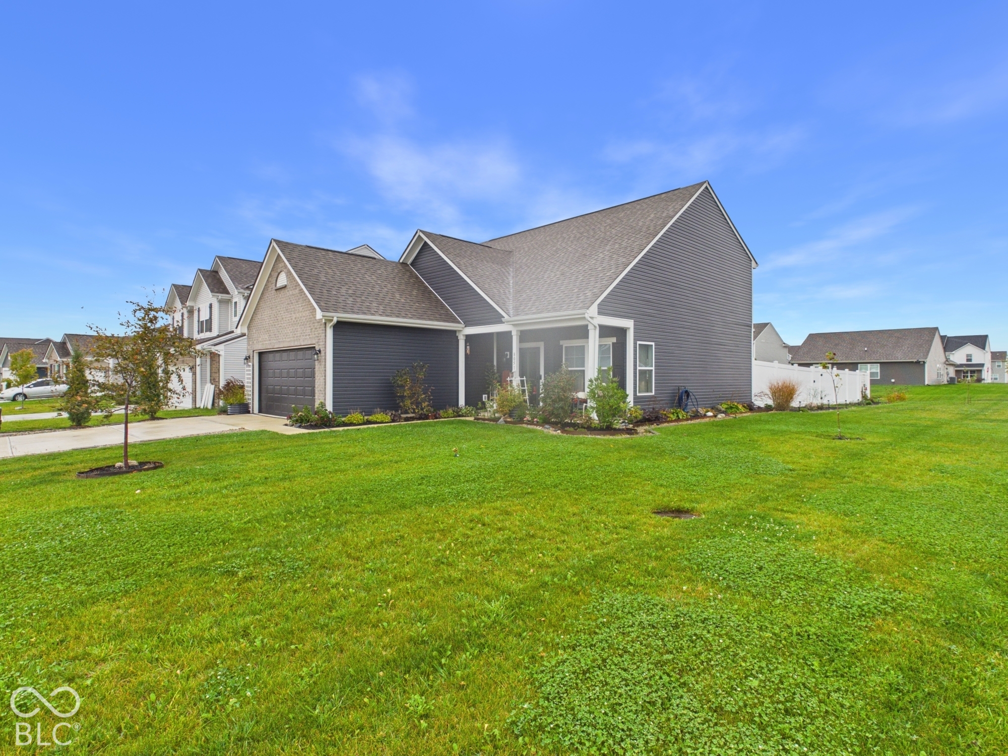
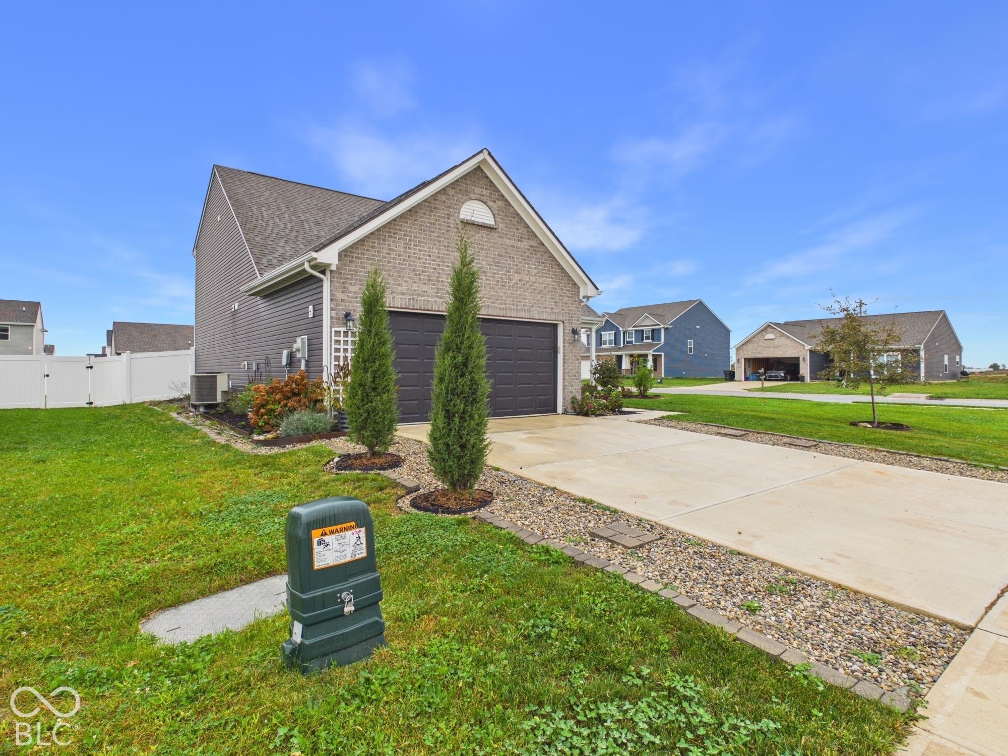
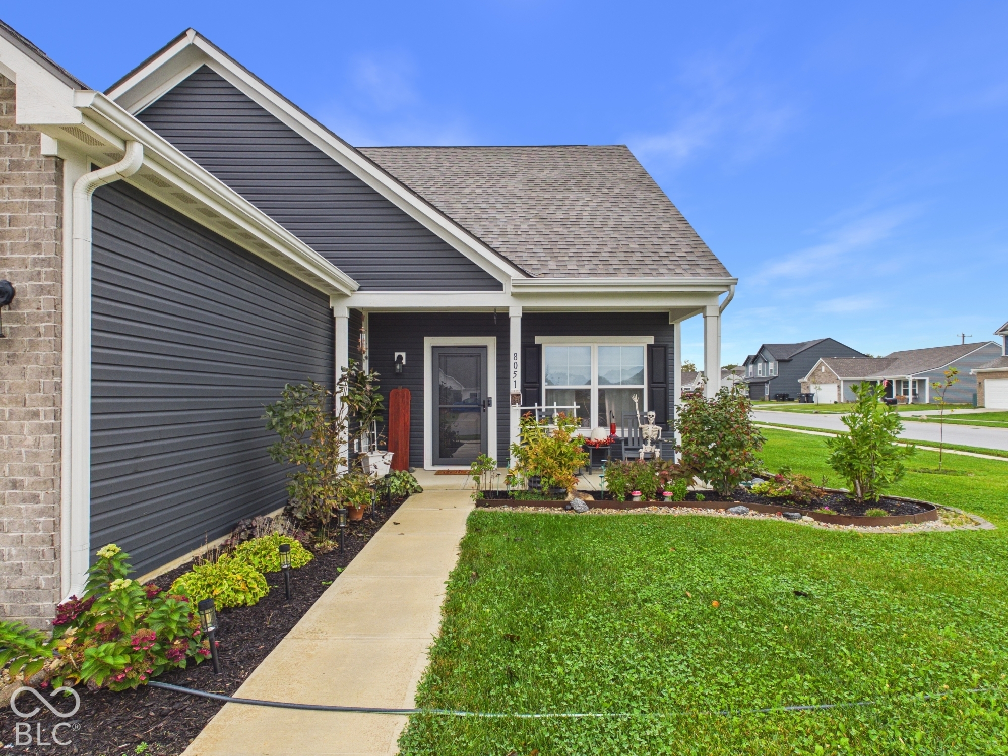
Property photo 1
Property photo 2
Property photo 3
Property photo 4
Property photo 5
3 Beds
3 Baths
1,596 sqft

$340,000

8051 Copperleaf Lane, Pendleton IN, 46064

Price per sqft$213.03
Built in2022
Property size1,596 sqft
Property typeResidential
Courtesy of RE/MAX Real Estate Solutions, Bradley Miller Listing Contact:

Overview

Active

Listed Oct 19, 2026

Updated 14h ago

Welcome to 8051 Copper Leaf Lane! Built in 2022, this beautifully designed two-story home offers modern style, spacious living areas, and a functional layout perfect for everyday living and entertaining. As you enter, you're greeted by an inviting living room with vaulted ceilings that flows seamlessly into the spacious kitchen and dining area, complete with modern appliances, stylish cabinetry, and quartz countertops. The main level also features a convenient half bath, a dedicated laundry room, and a spacious primary bedroom with an en-suite bathroom featuring a double-sink vanity, full bath, and walk in closet. Upstairs, you'll find two additional spacious bedrooms, a full bathroom, and a large loft perfect for a second living space, family room, or entertaining. An additional bonus room offers extra storage or flexible-use space. The home also features a garage with finished epoxy floors, adding a clean, polished touch. Step outside to enjoy the privacy-fenced backyard, complete with a patio and fire pit-perfect for relaxing or hosting gatherings. With its modern finishes, versatile living spaces, and inviting outdoor amenities, this home is ready to welcome you home!

$2,262/mo

Est. mortgage payment based on a $340,000 home price.

All estimates are provided by Luxury Presence for informational purposes only. Actual amounts may vary.

Additional information

MLS® ID
22131971

Interior Features

Bedrooms
3
Bathrooms
3

Exterior Features

Lot Size
0.25 Acres

Other Property Details

Association Fee Frequency
Yearly
Municipality
Green

Listings courtesy of MIBOR Broker Listing Cooperative® as distributed by MLS GRID

All information deemed reliable but not guaranteed and should be independently verified. All properties are subject to prior sale, change or withdrawal. Neither listing broker(s) nor O’Neil Realtors shall be responsible for any typographical errors, misinformation, misprints and shall be held totally harmless. Properties displayed may be listed or sold by various participants in the MLS.

Based on information submitted to the MLS GRID as of 4:33 AM UTC on 10/21/2026. All data is obtained from various sources and may not have been verified by broker or MLS GRID. Supplied Open House Information is subject to change without notice. All information should be independently reviewed and verified for accuracy. Properties may or may not be listed by the office/agent presenting the information.

©2026 MIBOR Broker Listing Cooperative®. All rights reserved.

DMCA Notice

Powered by Luxury Presence