Property photo 1
Property photo 2
Property photo 3
Property photo 4
Property photo 5
5 Beds
4 Baths
3,042 sqft

$425,000

10826 Gates Creek Drive, Indianapolis IN, 46239

Price per sqft$139.71
Built in2025
Property size3,042 sqft
Property typeResidential
Courtesy of Redfin Corporation, Aaron Gourdouze Listing Contact:

Overview

Active

Listed Oct 20, 2026

Updated 15h ago

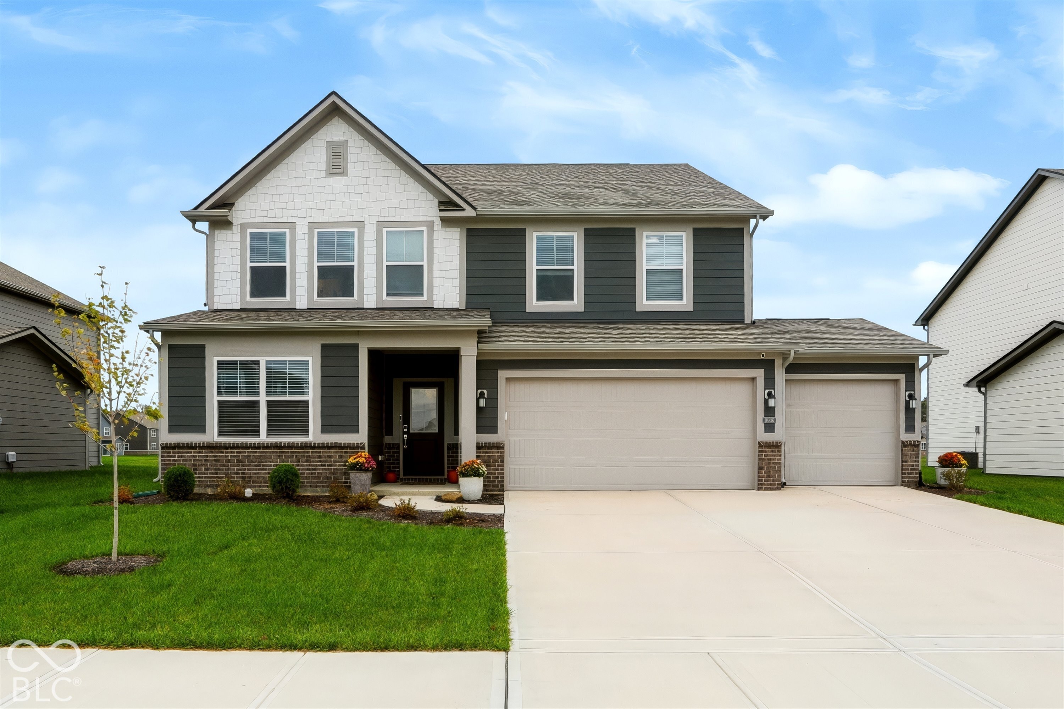
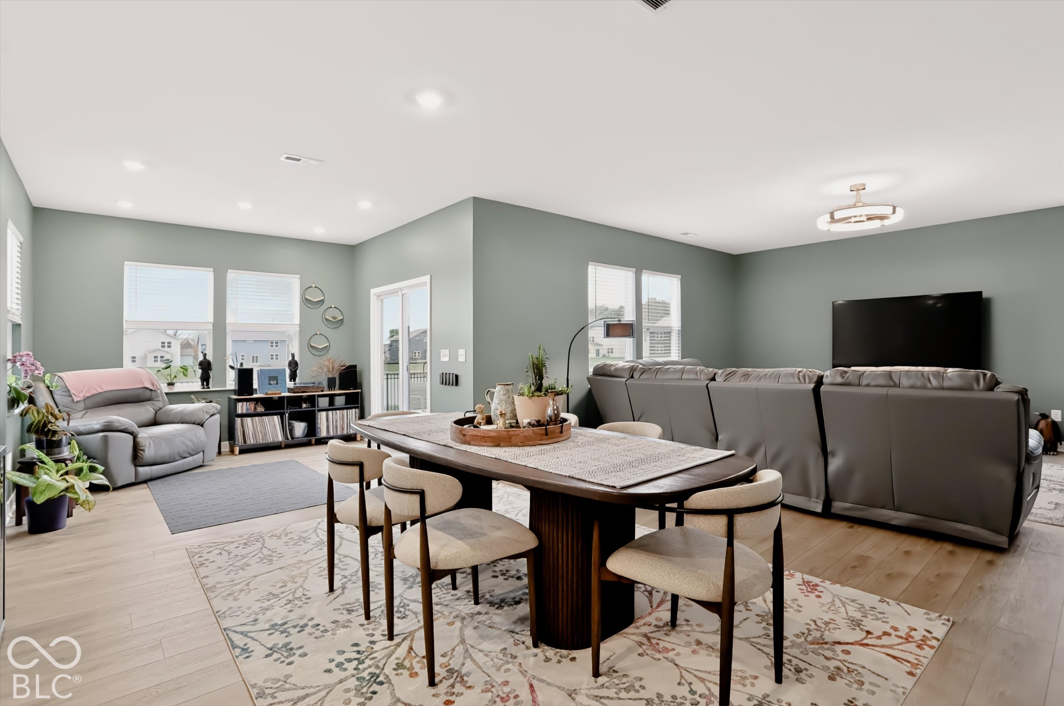
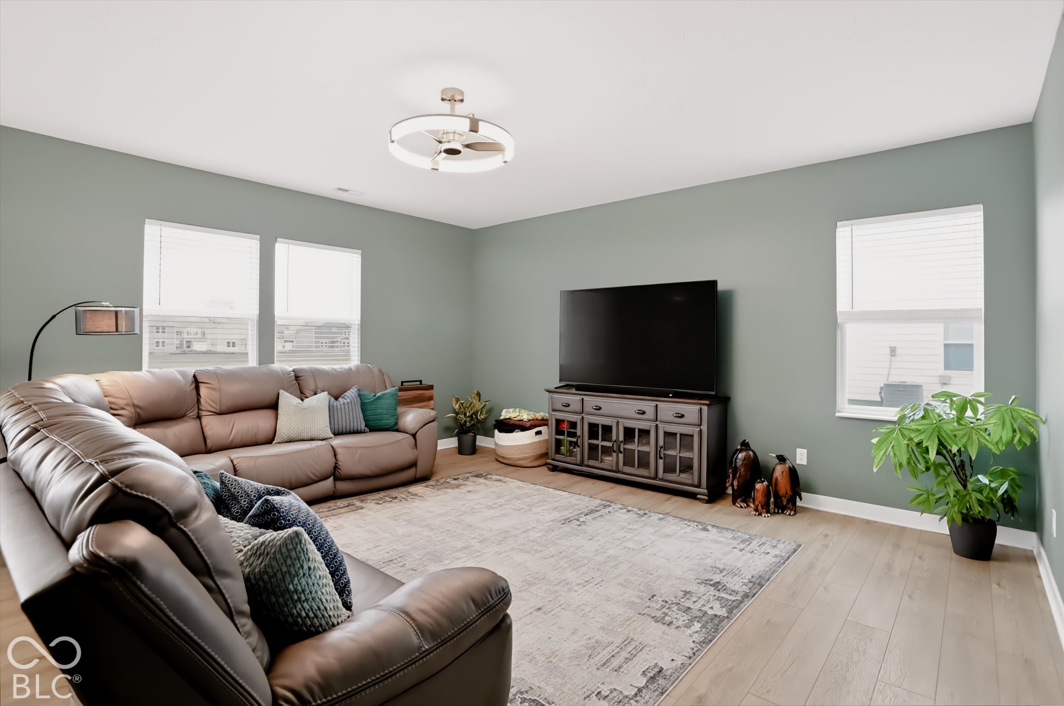
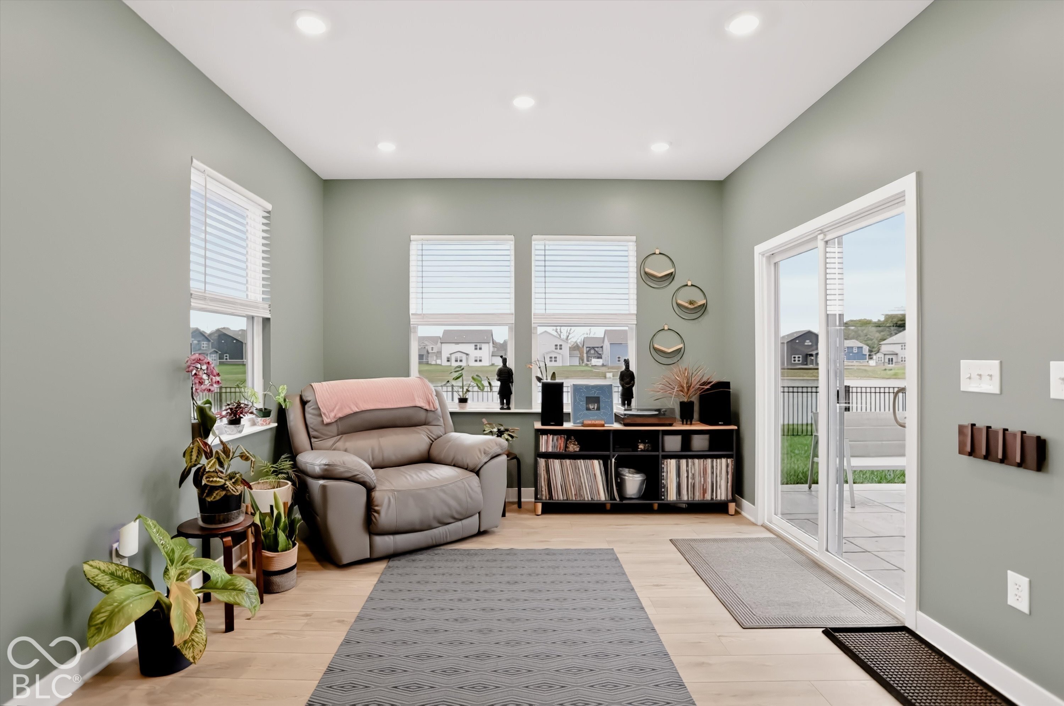
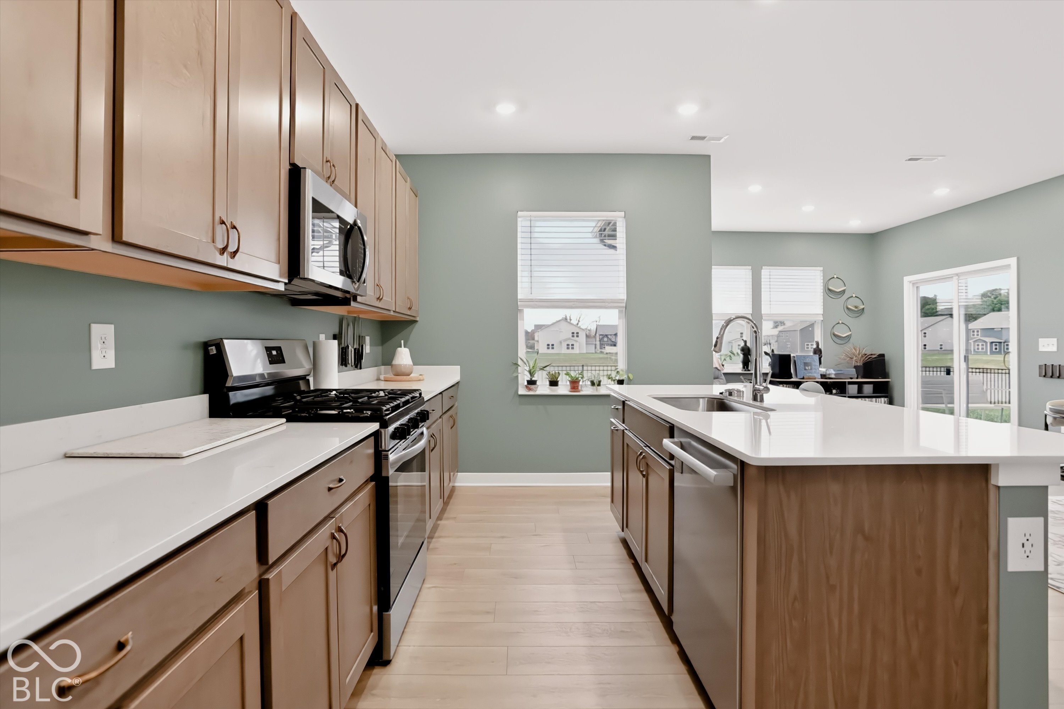
Welcome to 10826 Gates Creek Dr in Indianapolis! Built in 2025, this beautiful Craftsman-style home offers 5 bedrooms and 3.5 bathrooms with a thoughtfully designed layout. The open-concept main level seamlessly connects the kitchen, dining, and living areas, creating an inviting space for everyday living and entertaining. The kitchen features a large center island, ample cabinetry, and a pantry for added convenience. A first-floor bedroom suite and separate home office provide flexibility for guests, multigenerational living, or working from home. Upstairs, the spacious primary suite features a private bathroom and walk-in closet, along with three additional bedrooms and a family room perfect for movie nights or relaxing together. Additional features include an owned water softener, whole-house humidifier, polyurea-coated garage floor, plus an EV charger, offering enhanced comfort, convenience, and functionality. Outside, the fully fenced backyard backs up to a pond, offering a peaceful backdrop for morning coffee, evening relaxation, or weekend gatherings. The patio and fire pit create the perfect setting for outdoor entertaining. A 3-car attached garage provides plenty of room for parking and storage

$2,828/mo

Est. mortgage payment based on a $425,000 home price.

All estimates are provided by Luxury Presence for informational purposes only. Actual amounts may vary.

Additional information

MLS® ID
22131538

Interior Features

Bedrooms
5
Bathrooms
4

Other Property Details

Association Fee Frequency
Bi-Annually
Municipality
Franklin

Listings courtesy of MIBOR Broker Listing Cooperative® as distributed by MLS GRID

All information deemed reliable but not guaranteed and should be independently verified. All properties are subject to prior sale, change or withdrawal. Neither listing broker(s) nor O’Neil Realtors shall be responsible for any typographical errors, misinformation, misprints and shall be held totally harmless. Properties displayed may be listed or sold by various participants in the MLS.

Based on information submitted to the MLS GRID as of 4:33 AM UTC on 10/21/2026. All data is obtained from various sources and may not have been verified by broker or MLS GRID. Supplied Open House Information is subject to change without notice. All information should be independently reviewed and verified for accuracy. Properties may or may not be listed by the office/agent presenting the information.

©2026 MIBOR Broker Listing Cooperative®. All rights reserved.

DMCA Notice

Powered by Luxury Presence