Property photo 1
Property photo 2
Property photo 3
Property photo 4
Property photo 5
3 Beds
3 Baths
2,405 sqft

$319,320

1404 Dallas Drive, Plainfield IN, 46168

Price per sqft$132.77
Built in1966
Property size2,405 sqft
Property typeResidential
Courtesy of REMAX ONE, Lydia Homeier Listing Contact:

Overview

Active

Listed Oct 19, 2026

Updated 14h ago

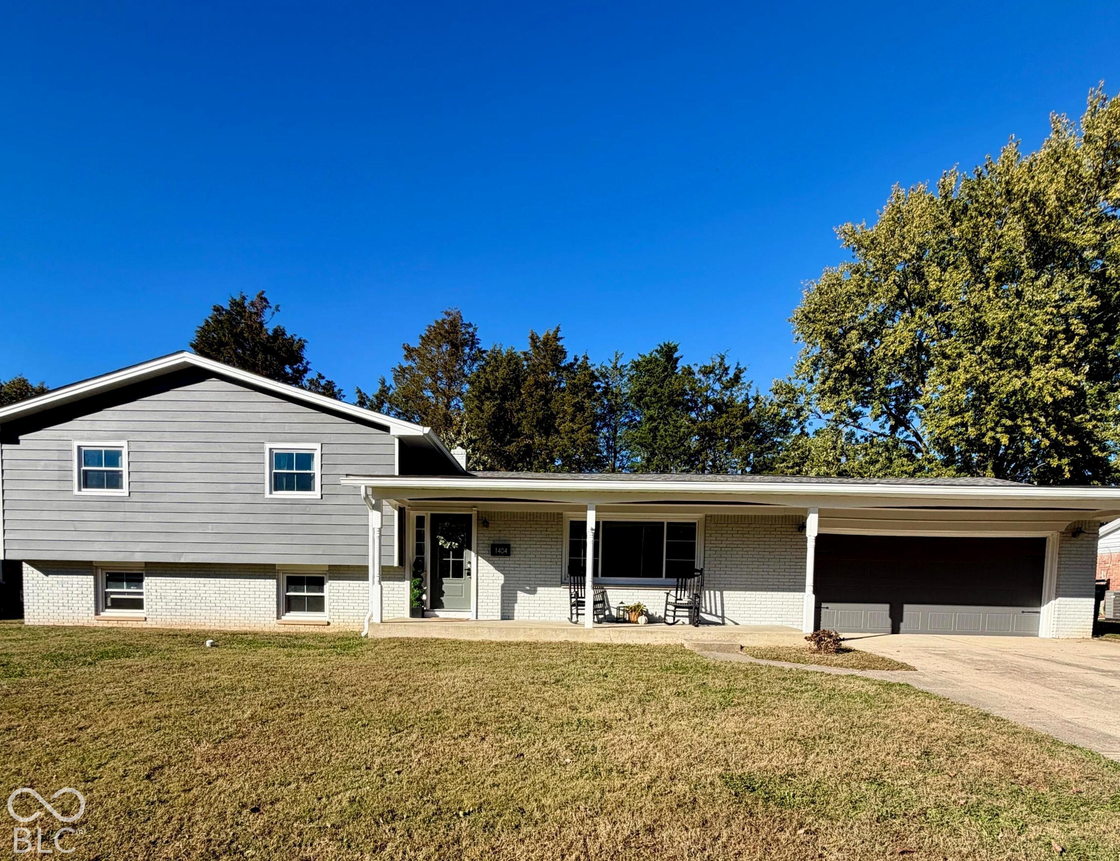
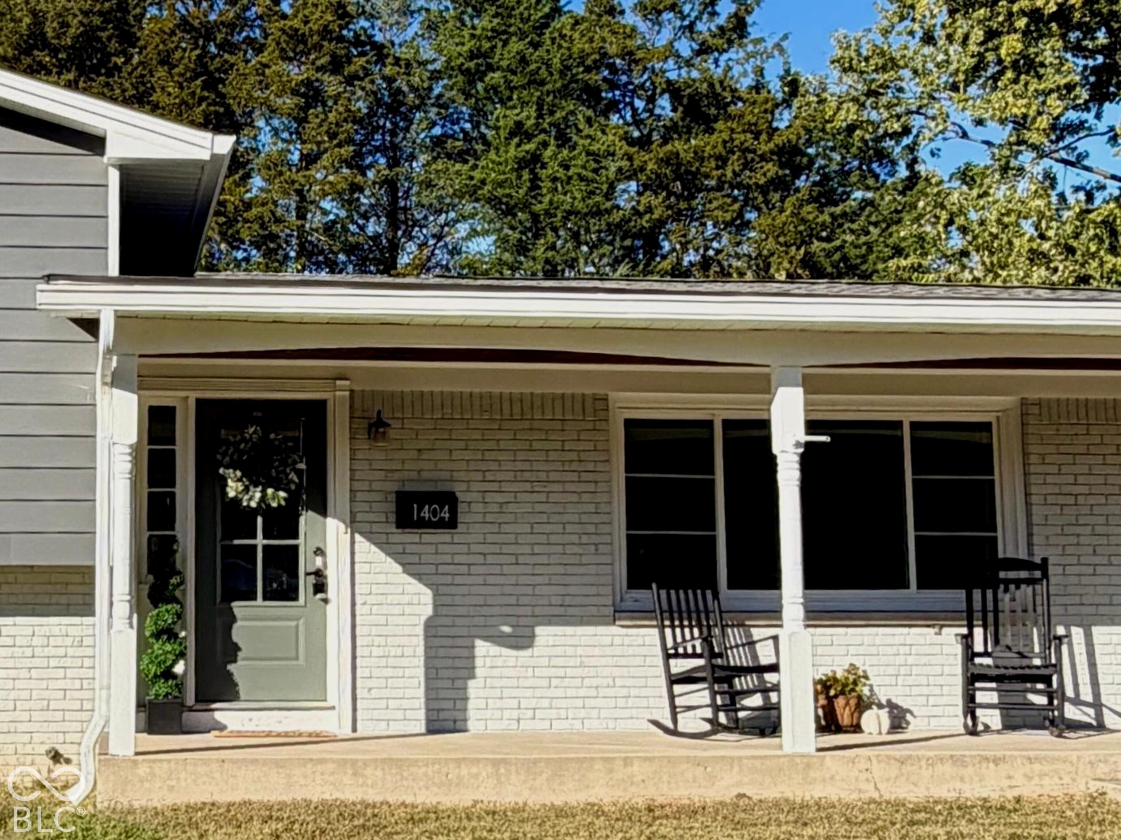
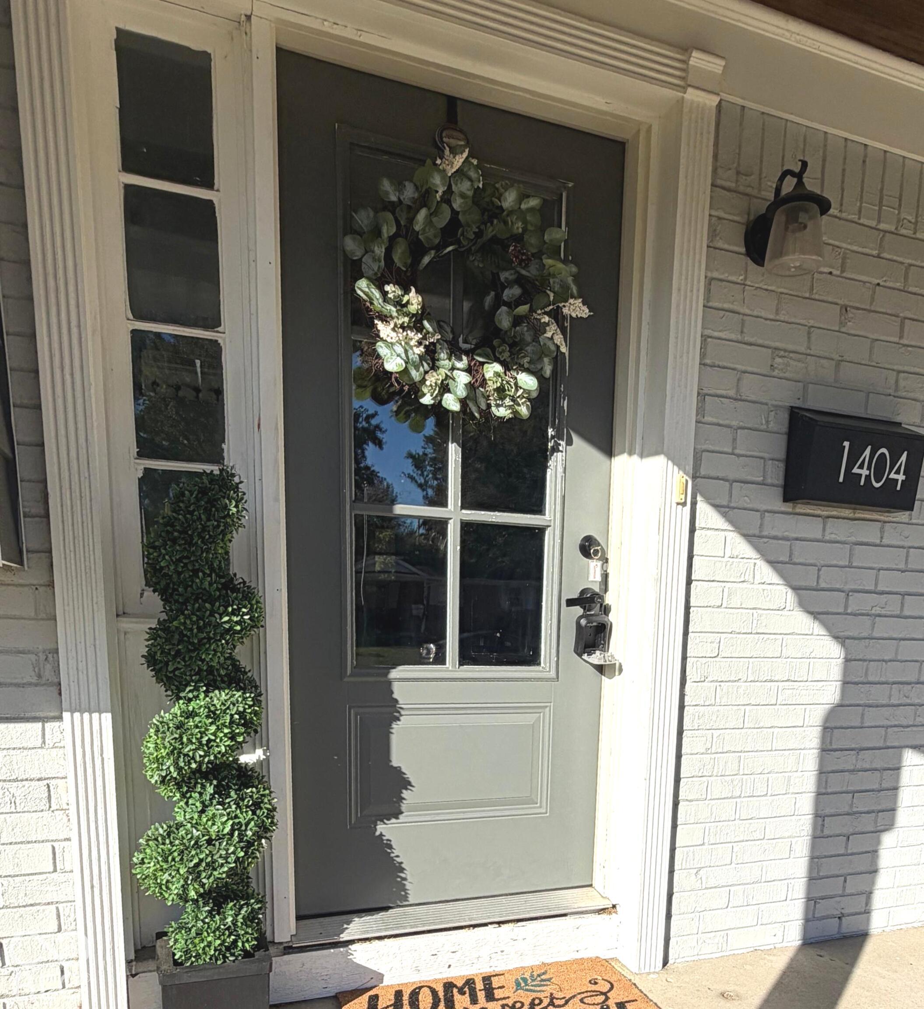
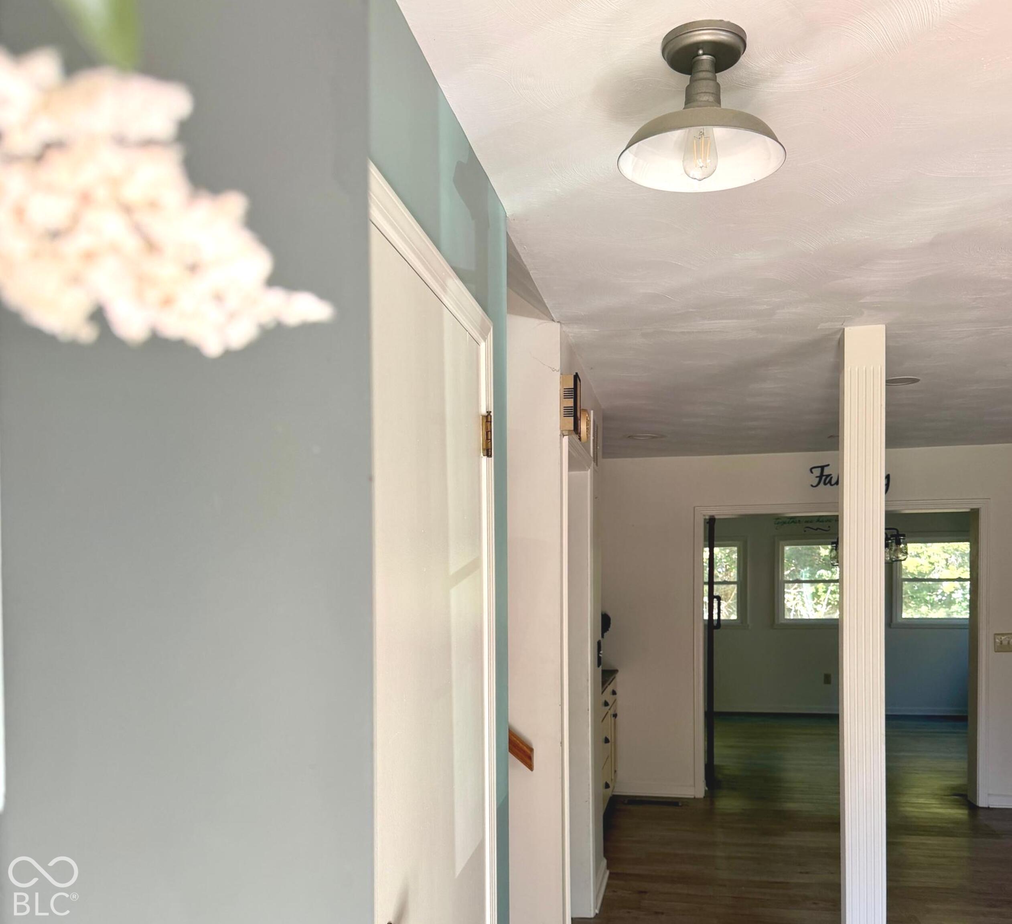
1404 Dallas Dr. Plainfield, what a great place for your family. This quaint neighborhood has been a staple in town for 50 years, and what better way to appreciate it then relaxing on your covered front porch. So many upgraded features in this lovely home with so much living space. The charm just oozes out with the hardwood floors, newer light fixtures, built in bookcases, and easy clean windows. Gorgeous kitchen cabinets with tons of storage, a great coffee bar and a pantry. Primary suite has an updated bathroom with a great walk-in shower, and a walk-in closet, which in this era is almost unheard of. The hall bath has also been updated. The pretty sunroom is so versatile, kid playroom, office, or whatever your household needs. The lower level has a HUGE family room with a brick gas fireplace and one of the coolest ceilings I have ever seen. Absolutely stunning! Extra-large laundry room with a laundry sink, a built-in storage space for folding and still space for the 2nd fridge. This is a wonderful part of our great town of Plainfield that is so convenient to schools, shopping, trails, and just a few houses down from the library.

$2,124/mo

Est. mortgage payment based on a $319,320 home price.

All estimates are provided by Luxury Presence for informational purposes only. Actual amounts may vary.

Additional information

MLS® ID
22132202

Interior Features

Bedrooms
3
Bathrooms
3

Exterior Features

Lot Size
0.26 Acres

Other Property Details

Municipality
Guilford

Listings courtesy of MIBOR Broker Listing Cooperative® as distributed by MLS GRID

All information deemed reliable but not guaranteed and should be independently verified. All properties are subject to prior sale, change or withdrawal. Neither listing broker(s) nor O’Neil Realtors shall be responsible for any typographical errors, misinformation, misprints and shall be held totally harmless. Properties displayed may be listed or sold by various participants in the MLS.

Based on information submitted to the MLS GRID as of 4:33 AM UTC on 10/21/2026. All data is obtained from various sources and may not have been verified by broker or MLS GRID. Supplied Open House Information is subject to change without notice. All information should be independently reviewed and verified for accuracy. Properties may or may not be listed by the office/agent presenting the information.

©2026 MIBOR Broker Listing Cooperative®. All rights reserved.

DMCA Notice

Powered by Luxury Presence