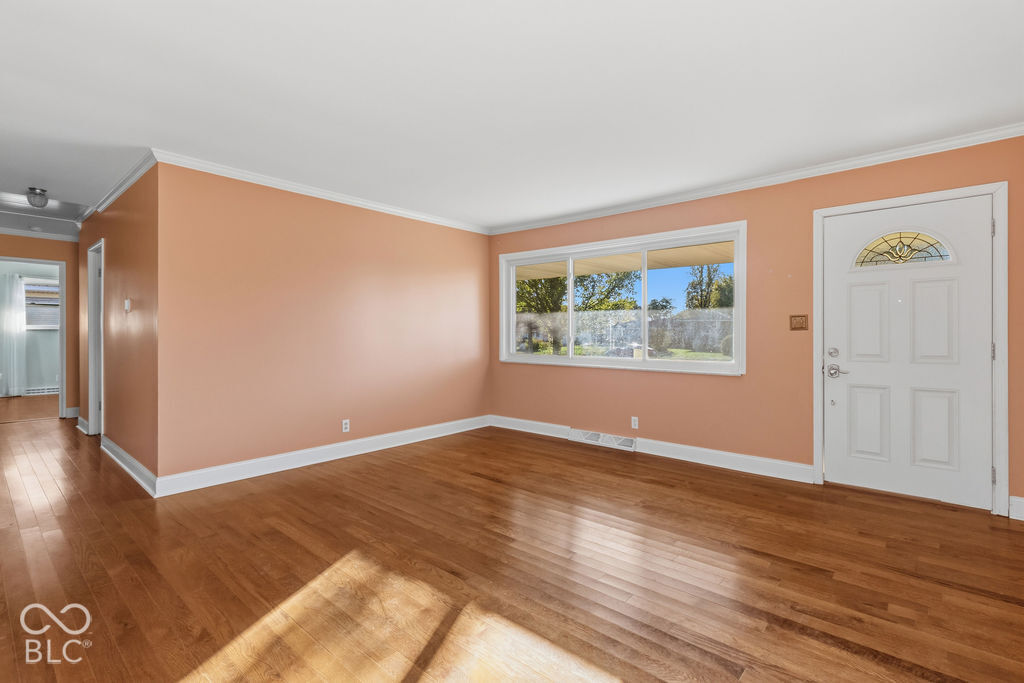
Property photo 1
Property photo 2
Property photo 3
Property photo 4
Property photo 5
5 Beds
3 Baths
3,276 sqft

$329,900

5411 N Kenmore Road, Indianapolis IN, 46226

Price per sqft$100.70
Built in1961
Property size3,276 sqft
Property typeResidential
Courtesy of Keller Williams Realty Group, Joshua Brooks Listing Contact:

Overview

Active

Listed Oct 20, 2026

Updated 1h ago

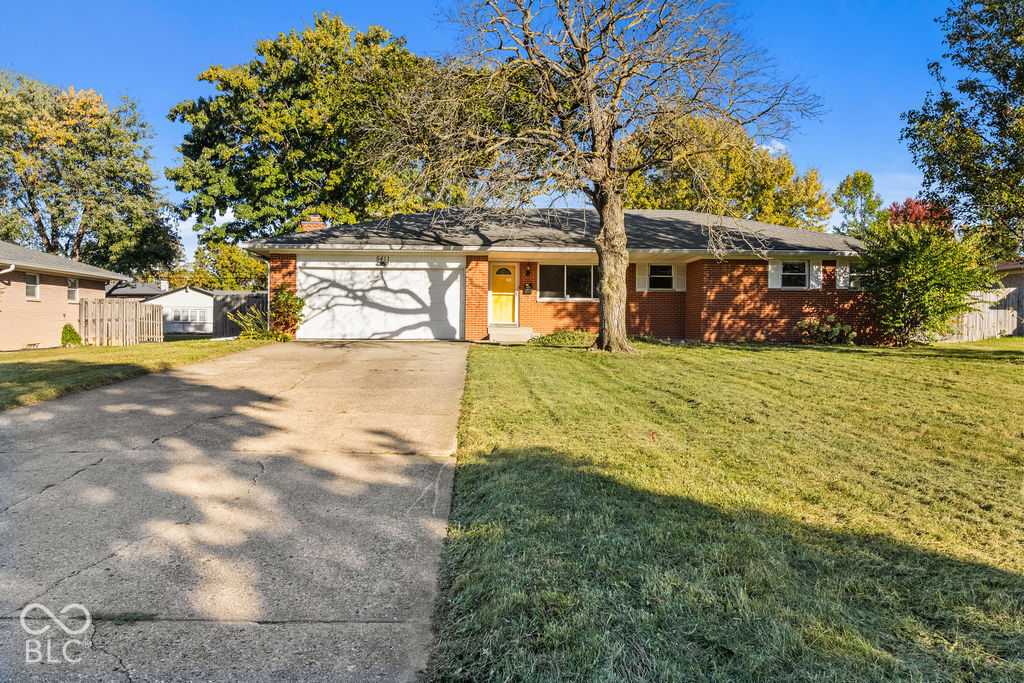
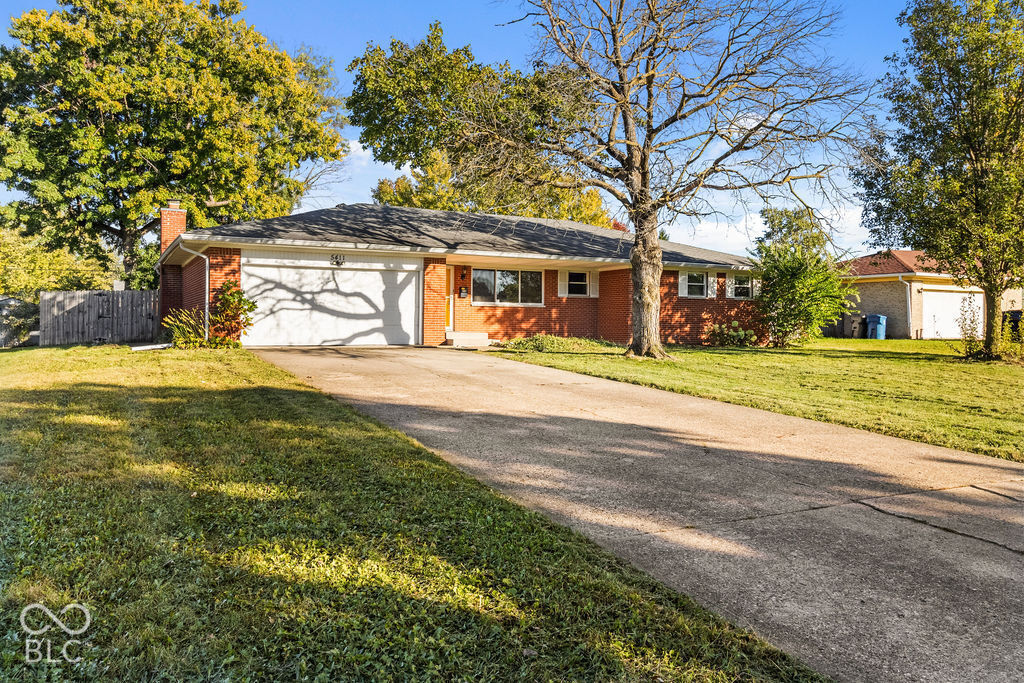
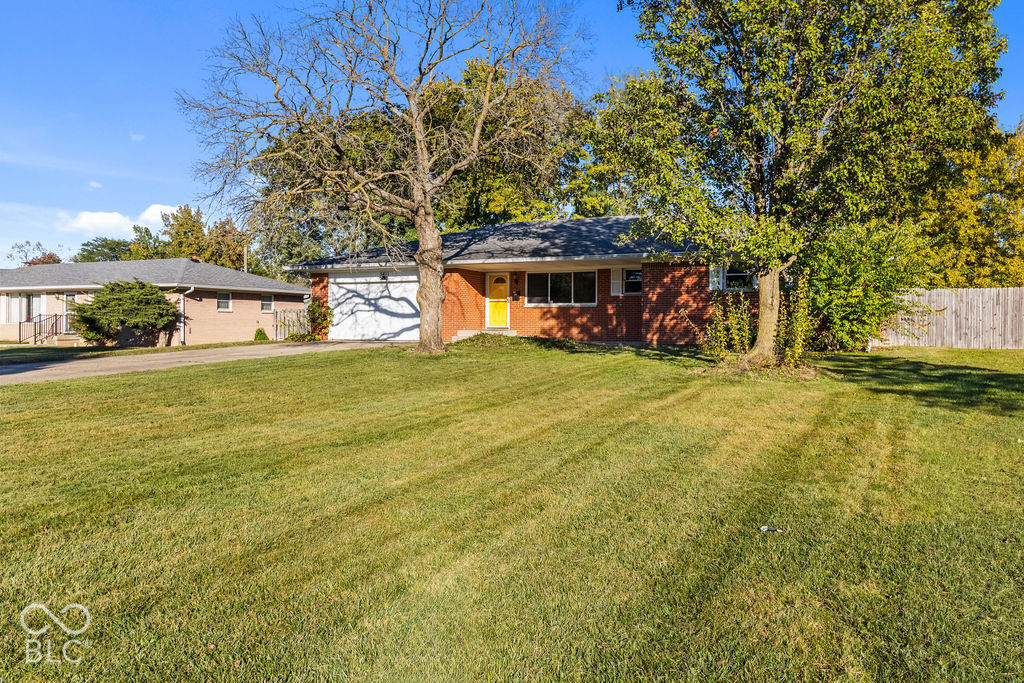
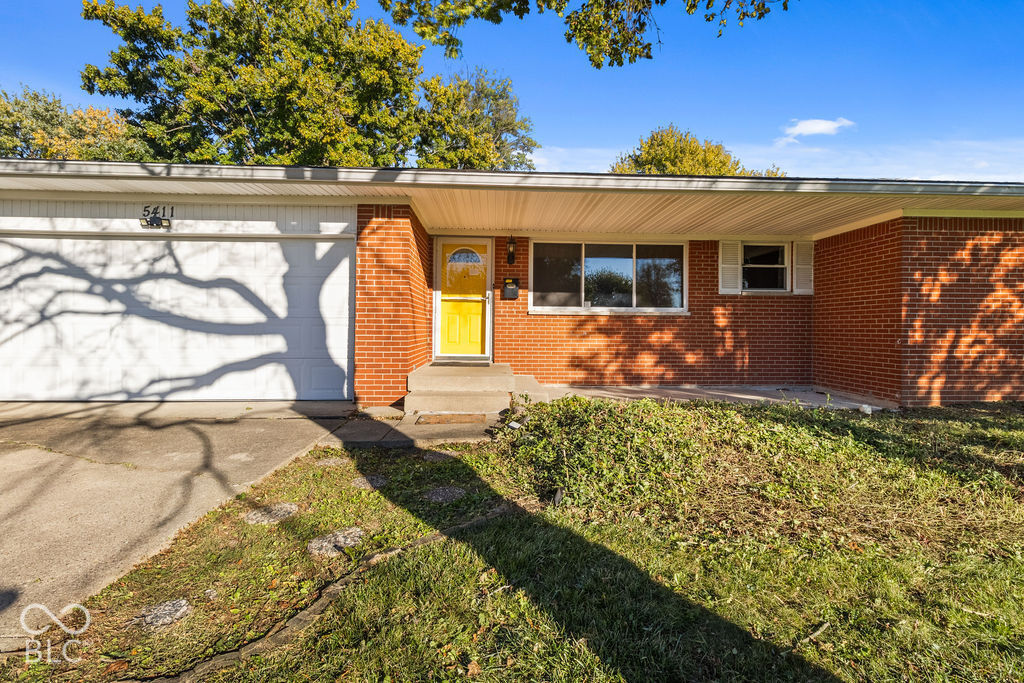
Full of warmth, character, and inviting spaces, this charming 5-bedroom, 3-bathroom home offers room to spread out while maintaining a cozy, comfortable feel throughout. A welcoming covered front porch sets the tone, leading inside to a home filled with thoughtful details and personality. The main floor features both a living room and a family room, complete with a fireplace and classic white mantel. The kitchen offers a built-in oven and sleek electric cooktop. The primary ensuite bathroom features a tiled walk-in shower and convenient built-in shelving. Downstairs, the finished basement provides even more flexibility with generous recreation and living spaces, along with built-in cabinetry and shelving. Outside, the backyard is truly something special! Mature shade trees, established hardscaping, and a fully fenced yard create a private, inviting setting. The expansive paver patio offers plenty of room for outdoor dining and entertaining, while a built-in fire pit, raised deck, and hot tub create multiple places to gather or simply unwind. With its unique character, versatile living spaces, and thoughtfully designed outdoor areas, this home offers a wonderful combination of comfort, functionality, and charm.

$2,195/mo

Est. mortgage payment based on a $329,900 home price.

All estimates are provided by Luxury Presence for informational purposes only. Actual amounts may vary.

Additional information

MLS® ID
22131156

Interior Features

Bedrooms
5
Bathrooms
3

Exterior Features

Lot Size
0.38 Acres

Other Property Details

Municipality
Lawrence

Listings courtesy of MIBOR Broker Listing Cooperative® as distributed by MLS GRID

All information deemed reliable but not guaranteed and should be independently verified. All properties are subject to prior sale, change or withdrawal. Neither listing broker(s) nor O’Neil Realtors shall be responsible for any typographical errors, misinformation, misprints and shall be held totally harmless. Properties displayed may be listed or sold by various participants in the MLS.

Based on information submitted to the MLS GRID as of 10:17 PM UTC on 10/21/2026. All data is obtained from various sources and may not have been verified by broker or MLS GRID. Supplied Open House Information is subject to change without notice. All information should be independently reviewed and verified for accuracy. Properties may or may not be listed by the office/agent presenting the information.

©2026 MIBOR Broker Listing Cooperative®. All rights reserved.

DMCA Notice

Powered by Luxury Presence