Blue-gray two-story home with multiple gables, landscaped lawn, and covered front porch.
Aerial view of a two-story home with a fenced swimming pool and landscaped patio.
Backyard pool with a stone patio, lounge chairs, and landscaped flower beds beside the house.
Furnished patio with striped awning, cushioned seating, and swimming pool.
Covered patio with a sectional sofa, patterned cushions, and wicker coffee table beside blue siding.
Tiered stone waterfall pond beside a patio, surrounded by flowering shrubs and a black metal fence.
Foyer with black glass-paneled double doors, wreaths, dark hardwood floors, and an ornate mirror above a bench.
Foyer with dark glass-paneled double doors, ornate mirror, console bench, and paired topiary plants.
Foyer with dark hardwood floors, a carpeted staircase, and a coffered ceiling.
Dining room with an ornate wood dining set, chandelier, curved china cabinet, and large windows.
Formal dining room with carved wood furniture, ornate chandelier, and large bright windows.
Home office with a dark wood desk, large corner windows, and a black glass-paneled door.
Laundry room with front-loading washer and dryer, white cabinetry, stone countertop, and a window.
Butler’s pantry with dark wood cabinets and granite counter, between the dining room and kitchen.
Bathroom with a dark wood vanity, marble countertop, white toilet, and gray patterned walls.
Living room with a coffered ceiling, built-in shelving, fireplace, and large windows.
Living room with a white sofa, patterned armchairs, and a fireplace framed by built-in shelves.
Living room with a white fireplace and television, coffered ceiling, staircase, and pale upholstered seating.
Living room with white seating, a patterned rug, and large windows overlooking a patio.
Living room with a coffered ceiling, white sofa, tufted chairs, and staircase.
Kitchen with three ornate bar stools, glass-front cabinets, and a dining area by large windows.
Open kitchen and living area with white cabinetry, coffered ceiling, and a prominent fireplace.
Open dining and kitchen area with dark wood floors, white cabinetry, and a large island.
Dining room with a wooden table, white chairs, patterned rug, chandelier, and large windows.
White kitchen with a dark wood island, upholstered stools, ornate chandeliers, and dark hardwood floors.
Bright white kitchen with granite counters, stainless refrigerator, and a large island with open shelving.
Bright white kitchen with granite counters, a large island, and a stainless steel gas range.
Kitchen with white cabinets, granite counters, a dark island, and stainless steel appliances.
Kitchen with a dark-wood island, white cabinetry, ornate chandeliers, and an arched window.
Mudroom with white built-in cabinets, a long bench, shoe cubbies, and dark wood flooring.
Bathroom with a stone-countertop vanity, toilet, and glass-enclosed white-tile shower.
Bright bedroom with a carved wooden bed, sitting area, and large curtained windows.
Bedroom with carved wooden bed, patterned bedding, and a white fireplace beneath a television.
Bathroom with a dark wood vanity, granite counters, large mirrors, and a glass-enclosed tiled shower.
Bathroom with an oval soaking tub beneath a decorative grille window and a glass-enclosed shower.
Bathroom with a dark wood double vanity, granite counter, large mirrors, and patterned rug.
Upstairs landing with built-in bookcases, white carpet, and a dark wood stair railing.
Living room with a white sofa, peach armchairs, carved coffee table, and decorated Christmas tree by the windows.
Built-in library with book-filled shelves and a coral-cushioned window seat.
Bedroom with two white twin beds, red floral bedding, and a large curtained window.
Hallway opening to a bright bedroom and bathroom vanity, with a distressed cabinet and plants.
Bathroom with dark wood vanity, granite countertop, and doorway to a tiled tub and shower.
Bedroom with a patterned bed beneath a white-railed loft and a bright window.
Bedroom with a loft railing, patterned bed, and wooden rocking chair.
Bathroom with a dark wood vanity, broad mirrors, pale stone counter, and makeup area with a decorative stool.
Bathroom with a glass-enclosed tiled shower and granite-topped dark wood vanity.
Bedroom with a striped quilt, white-railed loft, and staircase beside a large window.
Bedroom with a teal-striped bed, wooden dresser, Colts pennant, and carpeted stairs to a landing.
Bathroom with a tiled bathtub and dark wood double vanity beneath a large framed mirror.
Bathroom with a white soaking tub and separate tiled shower beside an open doorway to carpeted stairs.
Living room with white sofas, built-in bookshelves, and a wall-mounted television.
Kitchen with dark cherry cabinets, granite counters, built-in wine rack, and stainless steel appliances.
Recreation room with a table tennis table, two chairs, and framed wall art.
Bedroom with a dark wood four-poster bed, matching dresser, beige carpet, and a large window.
Bathroom with dark wood vanity and granite counter beside a separate toilet room.
Aerial view of a backyard pool with a concrete patio, lounge chairs, umbrella, and colorful landscaping.
Backyard swimming pool beside a landscaped patio with outdoor seating and a tan-sided house.
Light blue two-story home with a two-car garage, dormers, and a basketball hoop by the driveway.
Gray-sided house behind a black metal fence, with white flowering shrubs beside the driveway.
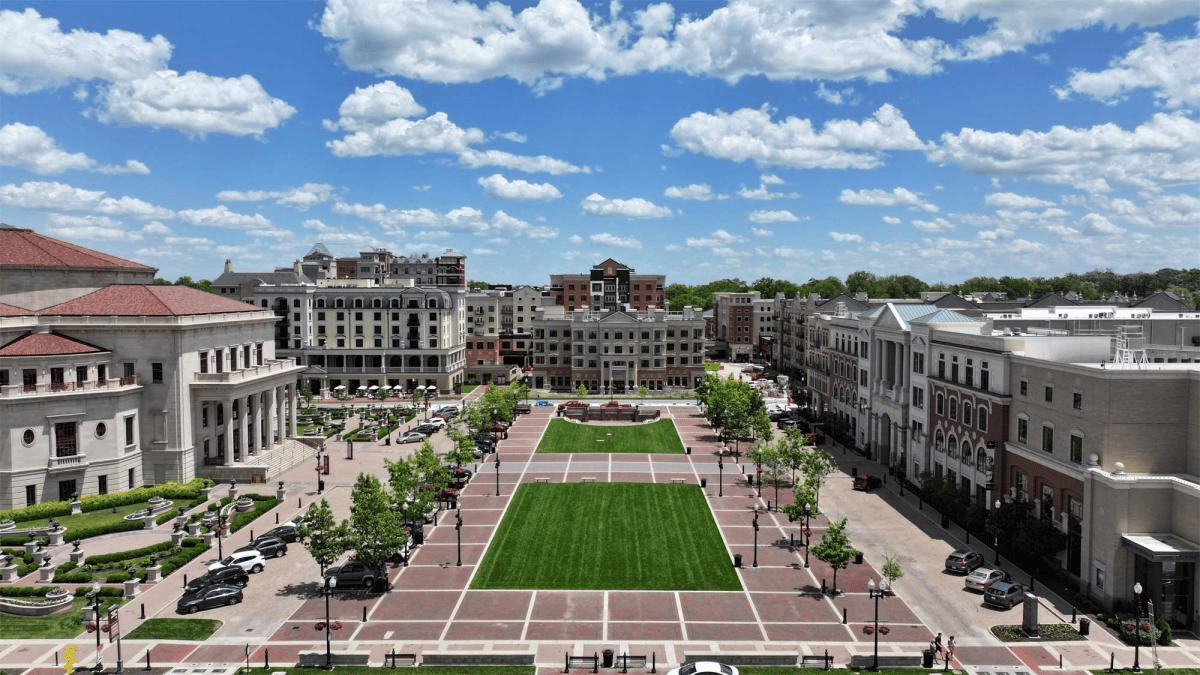
Aerial view of a neighborhood with a pond and a large grassy common area.
VIEW PHOTOS
$1,025,000

5435 S Grandin Hall Circle

5 Beds 7 Baths 10,321 Sq.Ft. 0.34 Acres

Description

Exquisite storybook landscape and grandeur architectural design, give way to an elegant interior that boasts exquisite detail throughout each level. Dramatic great room has coffered ceiling and is bathed in natural light while the gourmet kitchen is well equipped with high end appliances, fireplace and endless granite. Main floor owner's retreat is a true oasis with fireplace and spa bath. Upper level offers large, en-suite bedrooms and a spacious loft that includes library nook. Entertain in the lower level which lends a more causal ambiance with family room, kitchenette, separate billiards room and guest suite. Magazine worthy rear patio is private with pond views, a crystal clear pool and stone waterfall. Welcome to Grandin Hall.

Share Property

Location

5435 S Grandin Hall Circle, Carmel, IN 46033

Status

Sold

Date Sold

October 16, 2020
Jay  O'Neil

Jay O'Neil

TITLE

Broker | Associate

Ryan  O'Neil

Ryan O'Neil

TITLE

Broker | Associate

Carmel

Premier destination for sophisticated living with world-class dining, vibrant arts and culture, and exceptional schools in the heart of Indiana.

Property Amenities

Interior
Fireplace Great Room, Kitchen, Masonry
Appliances Gas Cooktop, Dishwasher, Disposal, Microwave, Range Hood, Refrigerator, Warming Drawer
Total Bedrooms: 5
Half Bathrooms: 1
Full Bathrooms: 6
Other Interior Features Attic Access, Built In Book Shelves, Raised Ceiling(s), Walk-in Closet(s), Hardwood Floors, Windows Thermal
Area & Lot
Lot Area 0.34 Acres
Living area 10,321 Sq.Ft.
MLS® ID 21732608
Year Built 2014
Architecture Styles Traditonal American
Type Residential
Status Sold
Date Sold October 16, 2020
Exterior
Air conditioning Central Air
Heat type Forced Air
Water Source Public
Garage Space 4
Sewer Community Sewer
Other Exterior Features Driveway Concrete, Fence Full Rear, In Ground Pool, Irrigation System
Finance
Sales Price $1,025,000
HOA Fees $395 quarterly

Work With Us

I believe that satisfying the customer is simply the minimum requirement for staying in business. I work constantly to improve our systems, processes, and services to go well beyond the standard level of service provided by most agents.